
Description
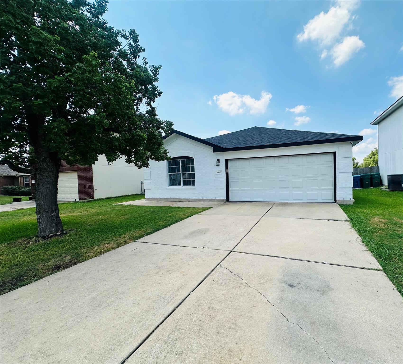
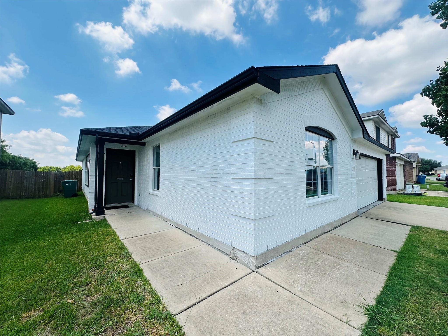
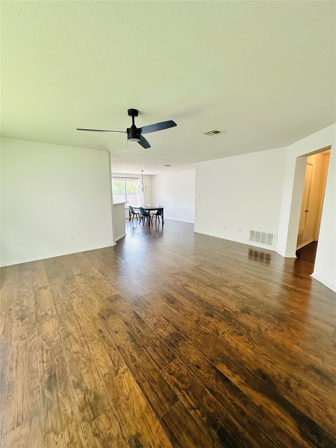
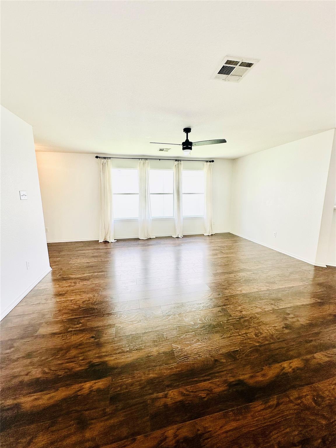
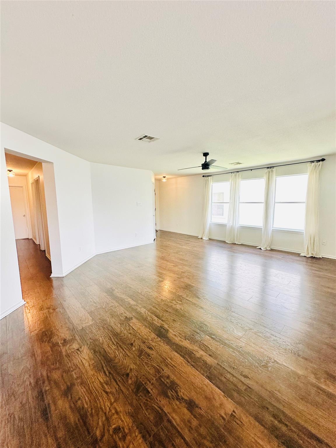
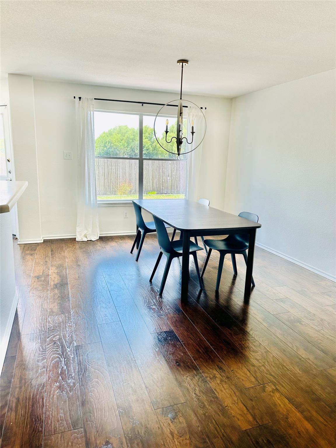
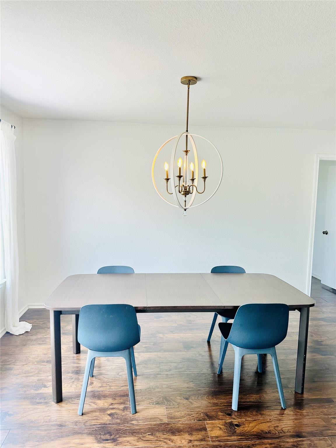
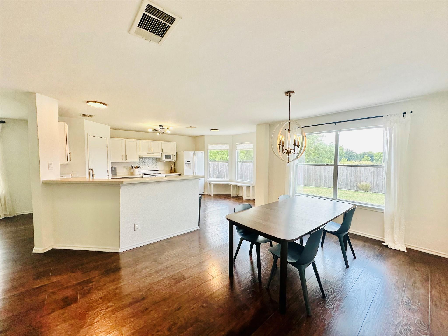
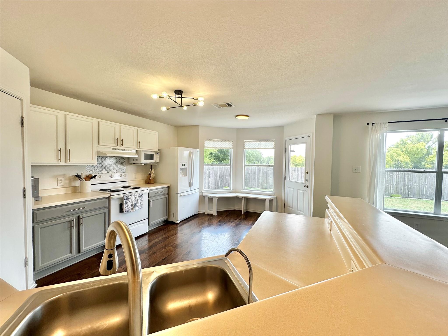
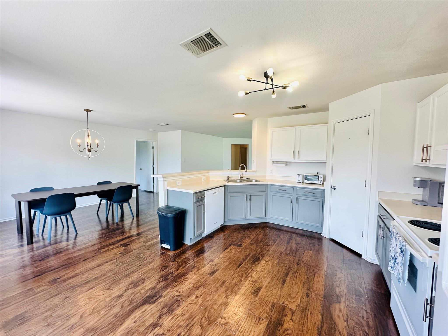
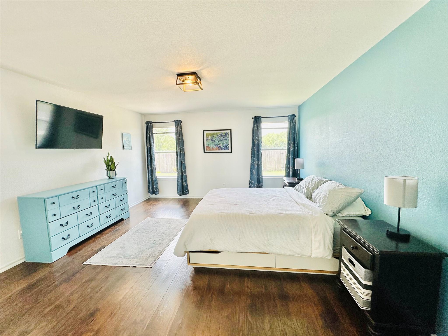
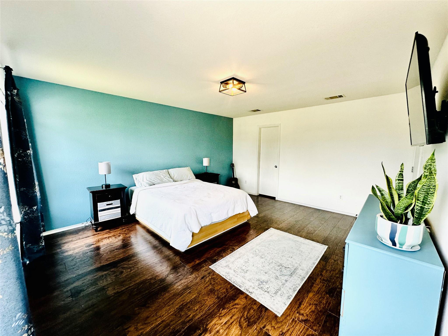
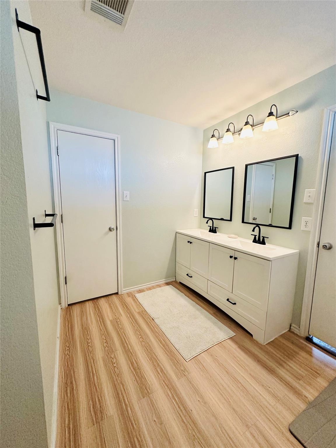
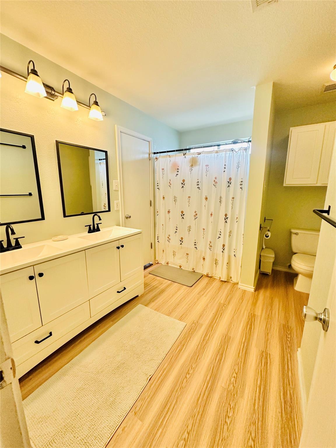
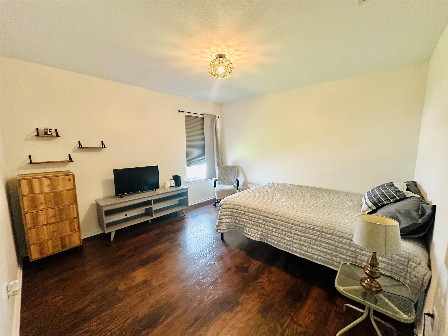
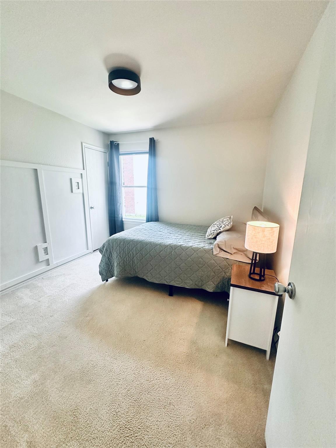
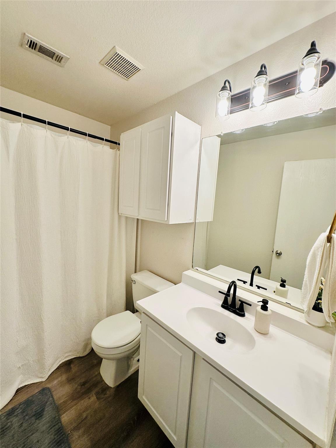
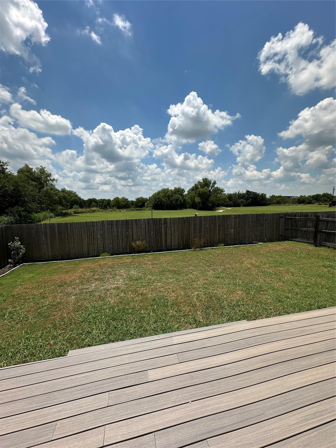
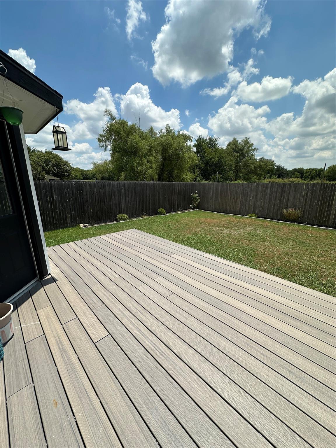
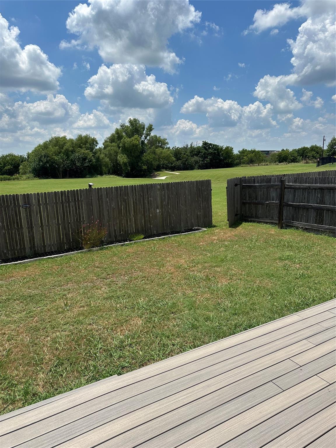
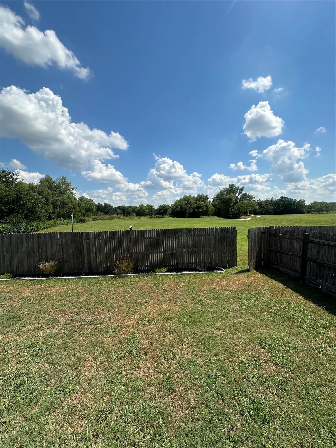
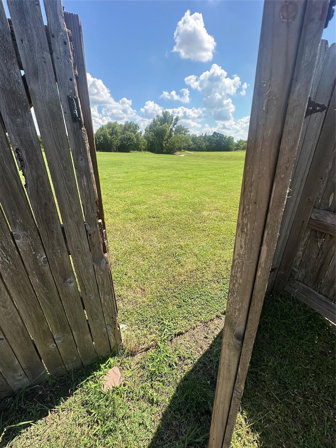
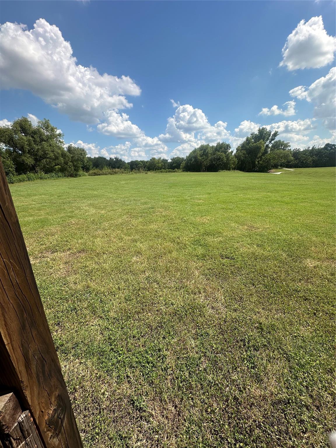
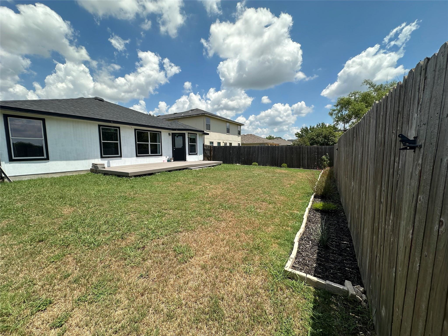
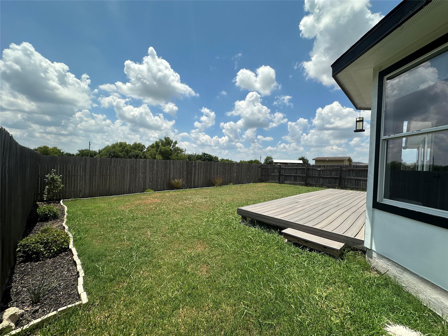
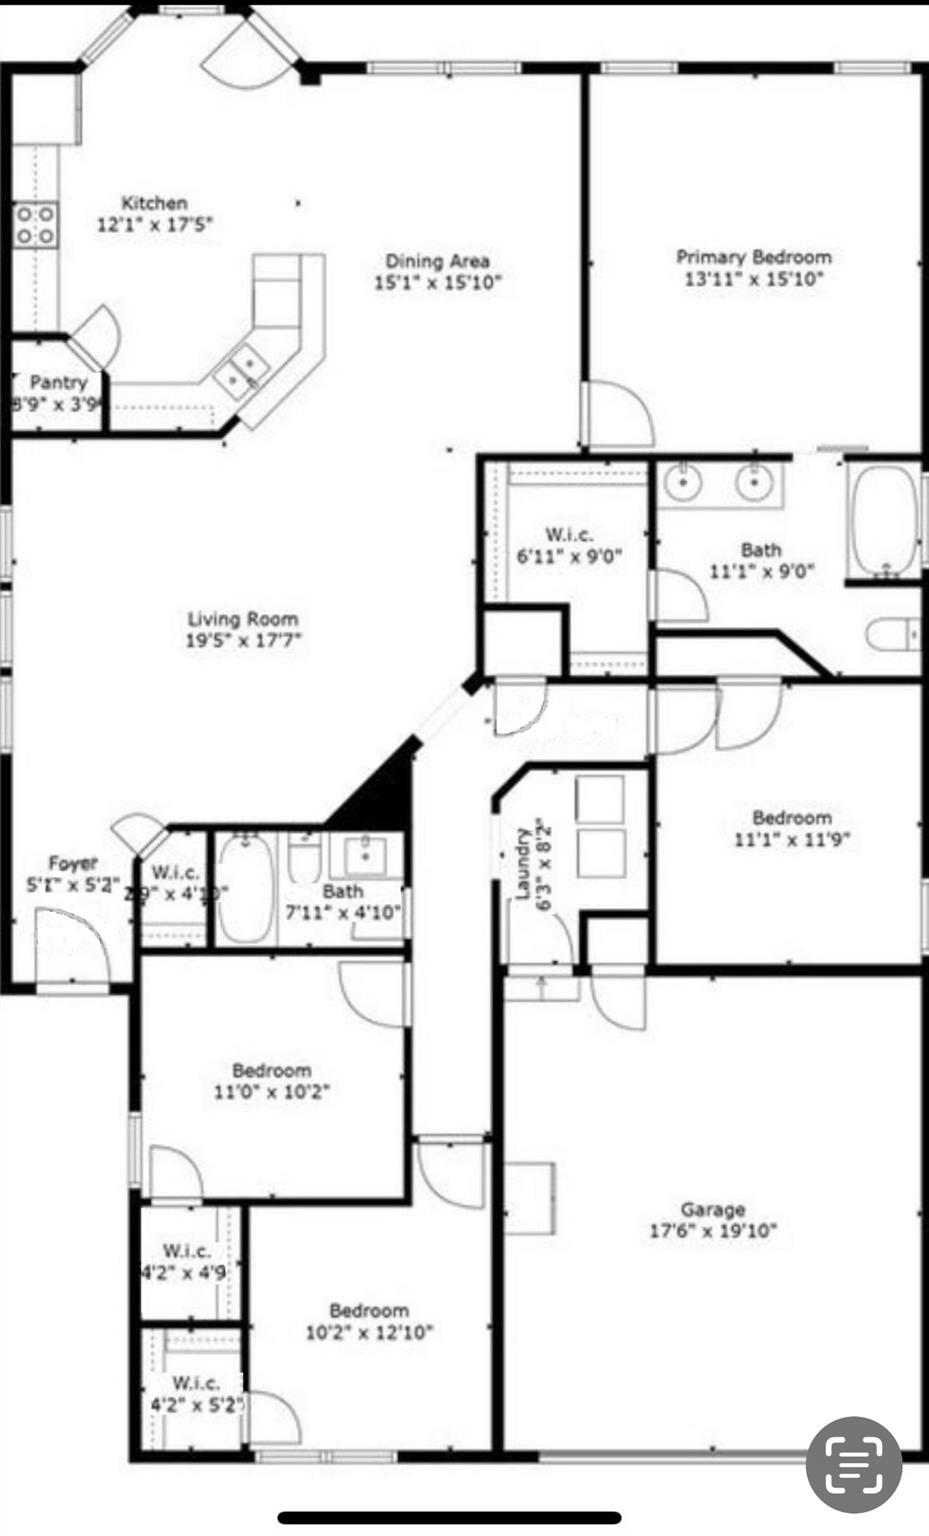
Beautifully maintained home with an open floor plan and gorgeous hardwood floors in the main living and kitchen areas. Large windows in the family room provide abundant natural light. The updated kitchen features refreshed cabinets, ample storage, and generous counter space. The spacious dining area includes custom chandelier lighting. The owner's suite offers upgraded lighting and fixtures. Recent updates include: Exterior paint (2023) Roof (2021) HVAC system Water heater Dishwasher Reverse osmosis water system Fresh interior paint Enjoy the custom 24' x 12' composite deck overlooking a private, fully fenced backyard with no rear neighbors. The property backs to a wooded area with access to a public trail leading to the Shenandoah Greenbelt. Residents enjoy a community park, pavilion, and playground. Conveniently located near shopping, dining, and major roadways with easy access to 290.
Details
| MLS # | 38110131 |
|---|---|
| Listing Type | For Sale |
| Style | House |
| HOA Dues | $313 |
| Sub-Type | Resale |
| Status | Active |
| Year | 2005 |
| Days On Site | 19 |
| Listing Provided By | Walzel Properties - Corporate Office | Ruth Gonzalez |
Features
| Bed(s) | 4 |
|---|---|
| Bath(s) | 2 Total |
| SQ Feet | 1,882 |
| Garage | 2 |
| Story(s) | 1 |
| Acreage | 0.14 |
Interior
| Heating | Electric |
|---|---|
| Heating Yes / No | Yes |
| Cooling | Electric |
| Cooling Yes / No | Yes |
| Appliances | Disposal, Refrigerator Included, Electric Oven, Microwave, Electric Range, Free-Standing Range, Dishwasher |
| Interior Features | All Bedrooms Down, Walk-In Closet(s) |
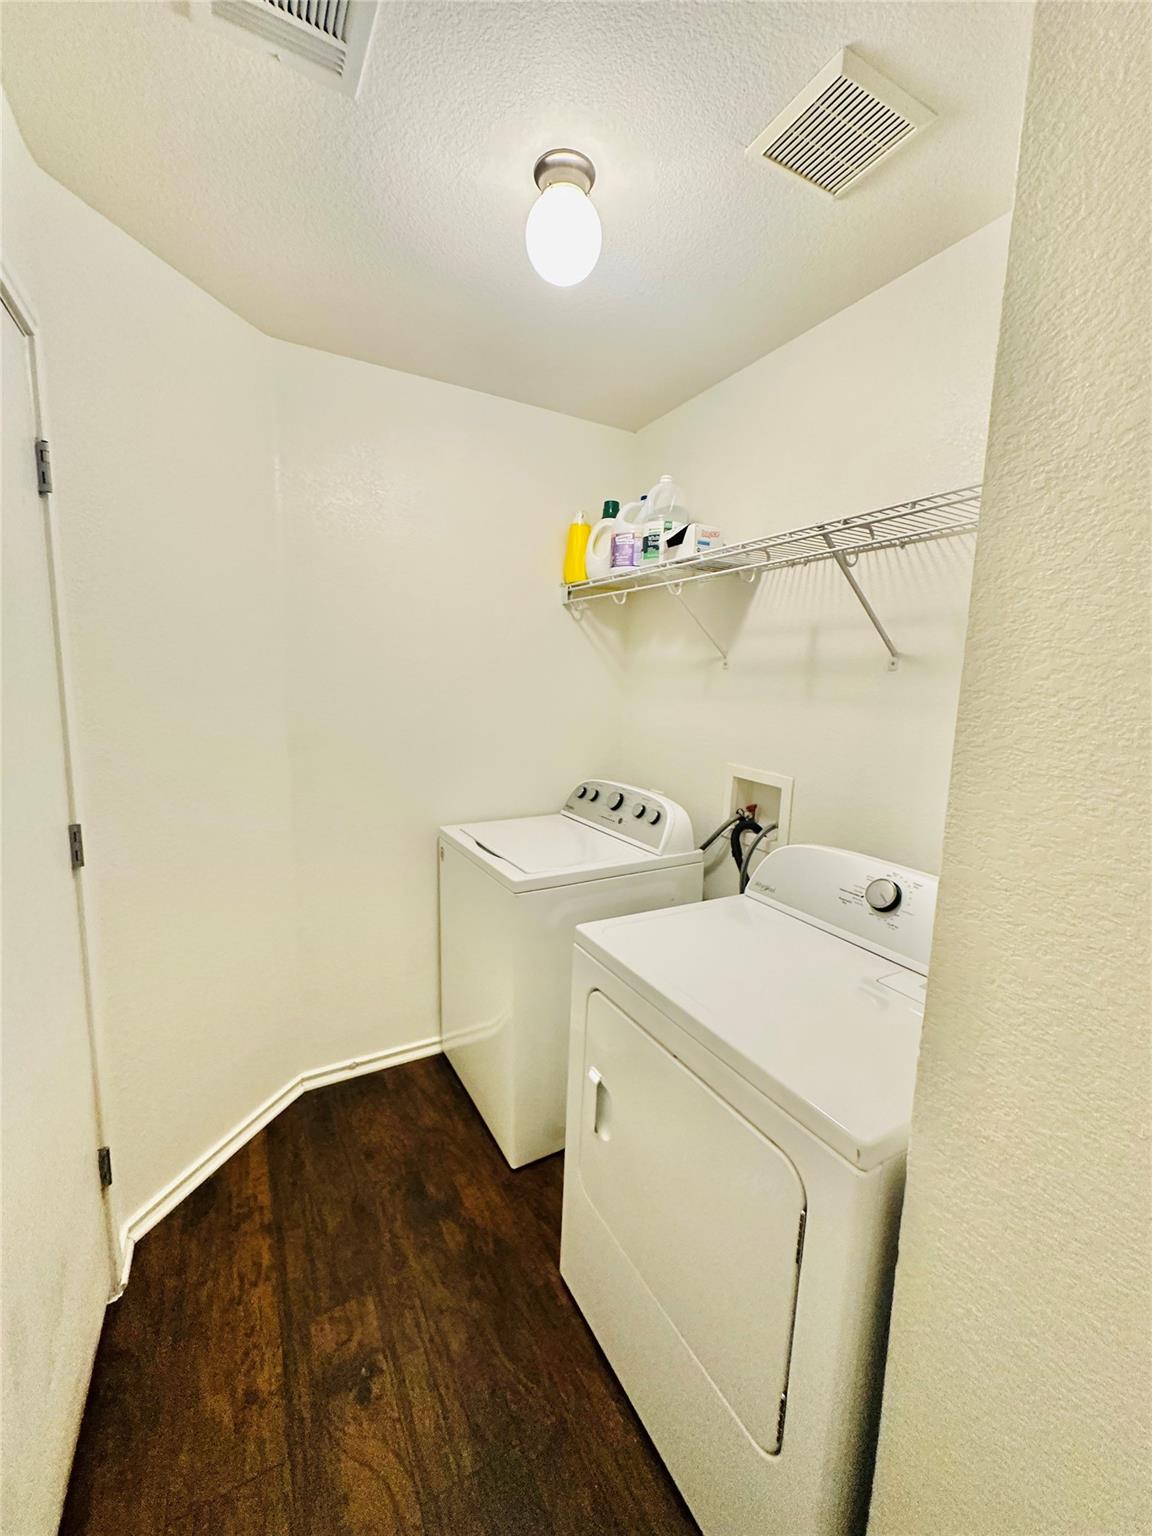
| Laundry Features | Electric Dryer Hookup, Gas Dryer Hookup, Washer Hookup |
| Har Room Description | Kitchen/Dining Combo, Living Area - 1st Floor, Living/Dining Combo, Utility Room in House |
Exterior
| Roof | Composition |
|---|---|
| Foundation Details | Slab |
| Lot Features | Back Yard, Subdivided, 0 Up To 1/4 Acre |
| Fencing | Back Yard |
| Construction Materials | Brick, Wood Siding |
Parking
| Attached Garage Yes / No | Yes |
|---|---|
| Garage Yes / No | Yes |
| Parking Features | Attached |
Utilities
| Sewer | Public Sewer |
|---|---|
| Water Source | Public |
Location
| Har Restrictions | Deed Restrictions |
|---|
Taxes
| Tax Annual Amount | 6953 |
|---|---|
| Tax Year | 2025 |
| Tax Exemptions | Homestead |
Area Information
| State | TX |
|---|---|
| County | Bastrop |
| City | Elgin |
| Zip Code | 78621 |
| Area | 83 |
| Community Name | County Line Sub Ph |
| School District | 120 - Elgin |
| Elementary School | Neidig Elementary School |
| High School | 120 - Elgin |
| Listing VS Median (in County Line Sub Ph) | |
Price: $298,900 low | high Med: $298,900 sqft: 1,882 low | high Med: 1,882 $ / sqft: $159 low | high Med: $159 On site: 19 low | high Med: 19 | |
Market Activity 78621
Request a showing
Request a showing
Contact
Learn More About This Property

| State | TX |
|---|---|
| County | Bastrop |
| City | Elgin |
| Zip Code | 78621 |
| Area | 83 |
| Community Name | County Line Sub Ph |
| School District | 120 - Elgin |
| Elementary School | Neidig Elementary School |
| High School | 120 - Elgin |
| Listing VS Median (in County Line Sub Ph) | |
Price: $298,900 low | high Med: $298,900 sqft: 1,882 low | high Med: 1,882 $ / sqft: $159 low | high Med: $159 On site: 19 low | high Med: 19 | |