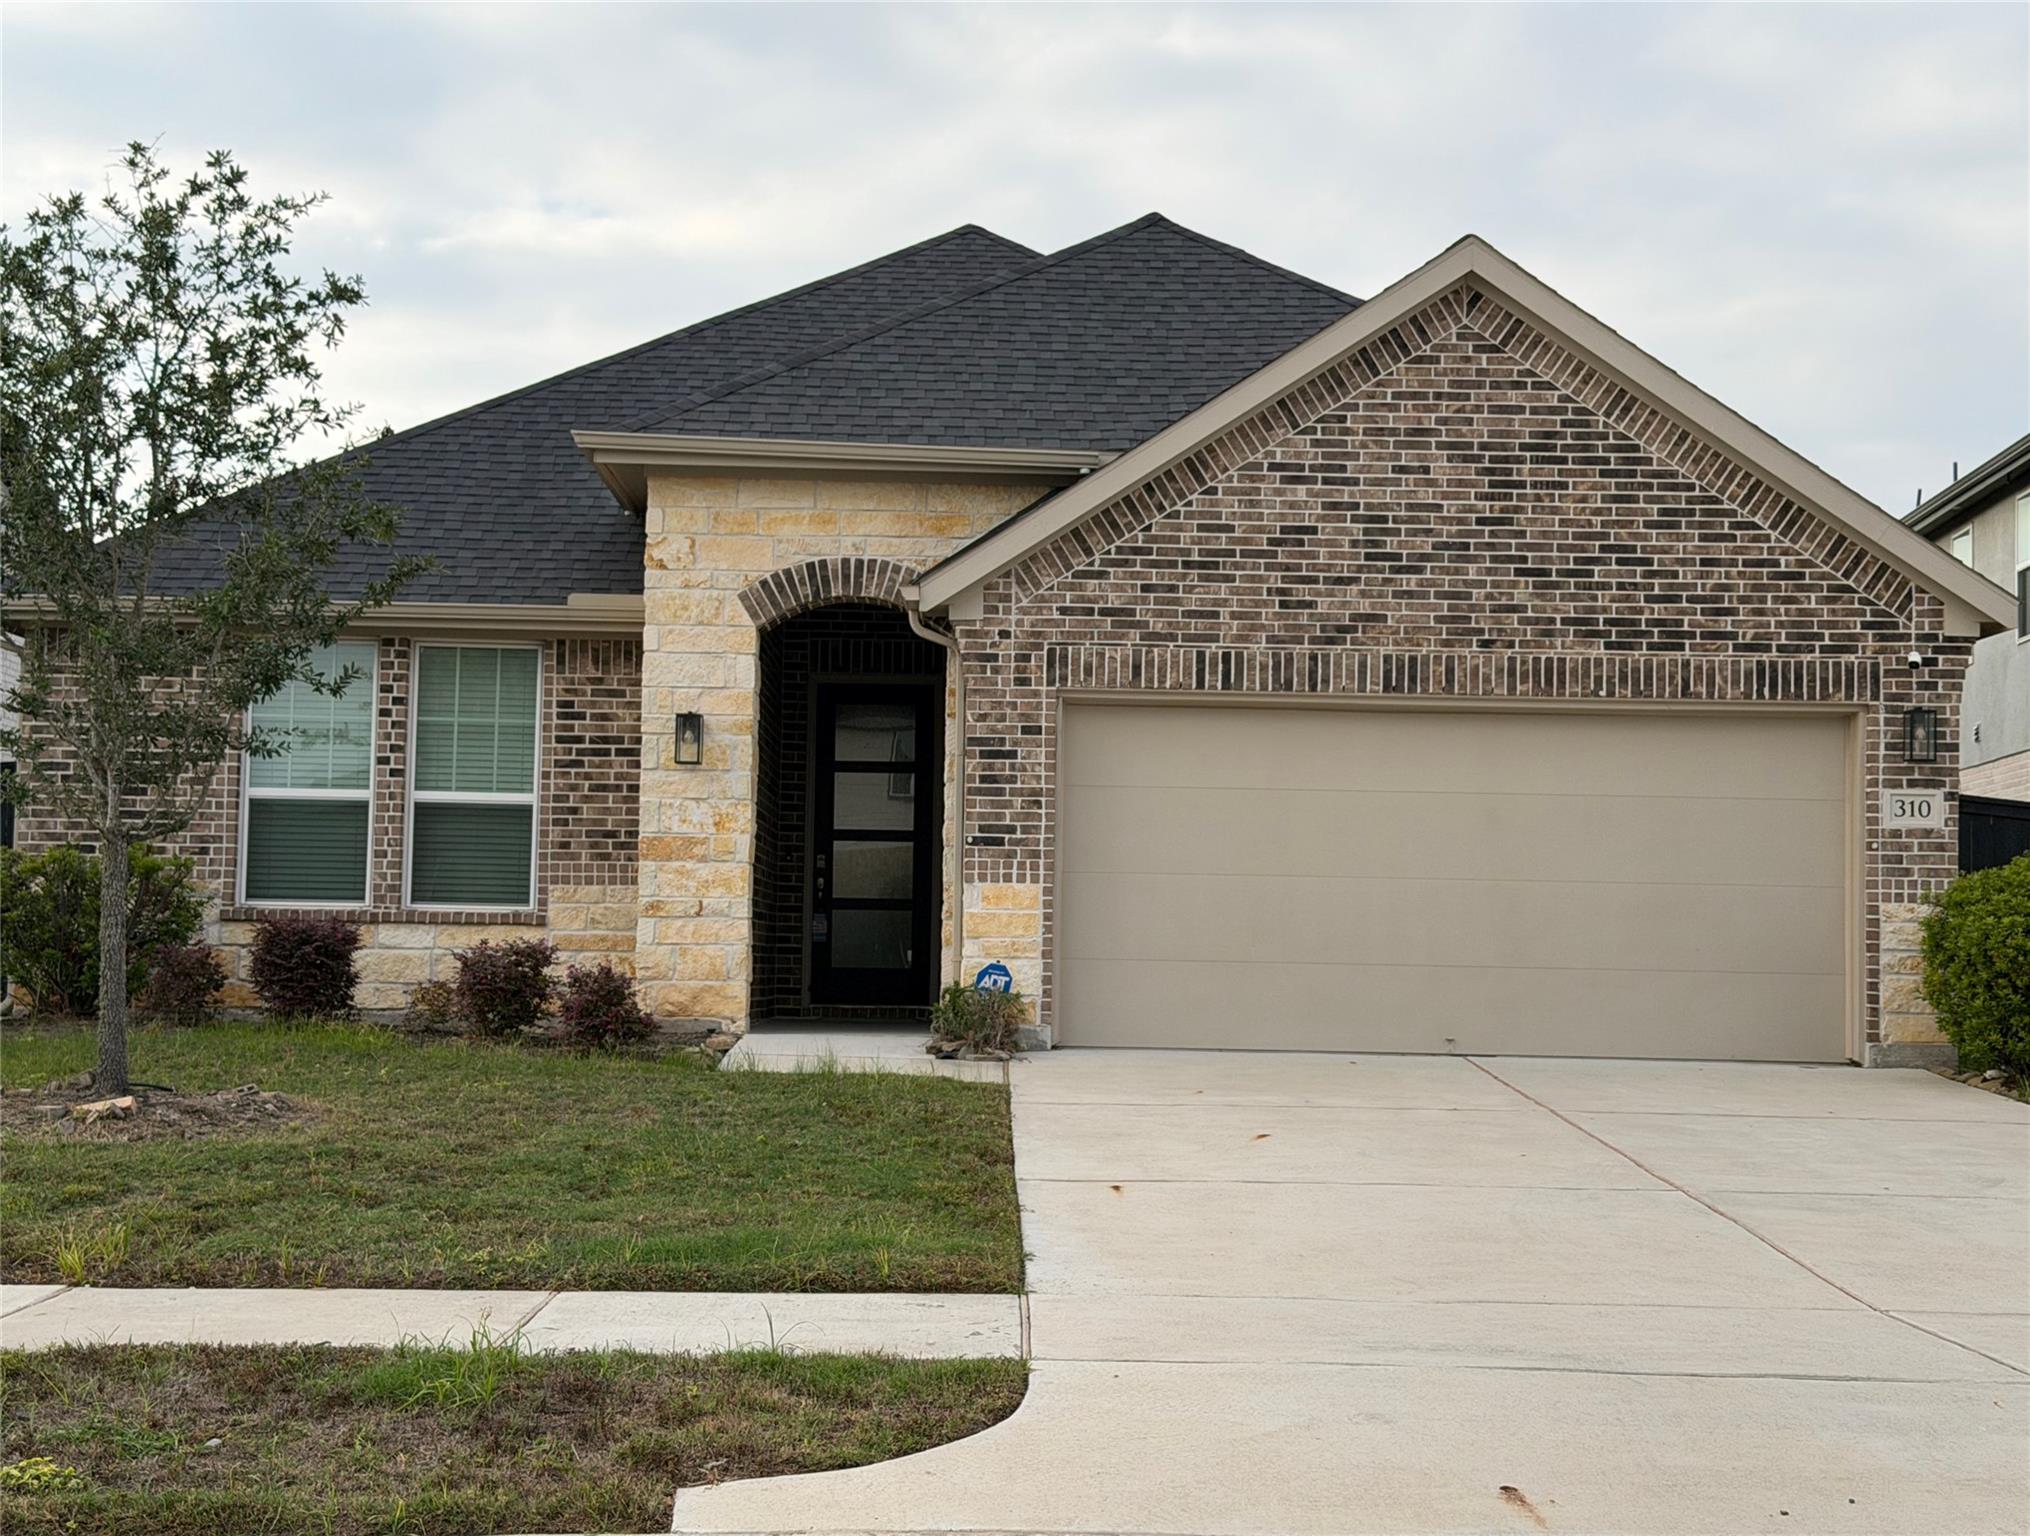
310 Papershell Path,Richmond, TX 77406
Richmond, TX 77406

Description
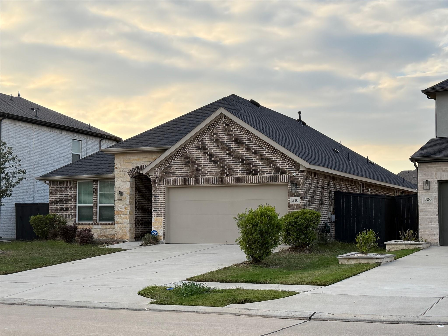
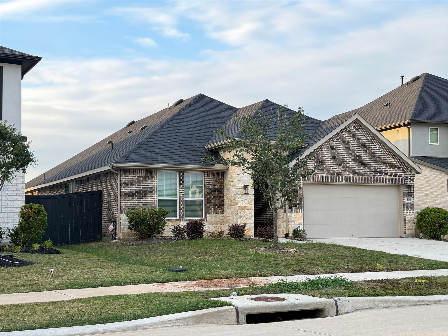
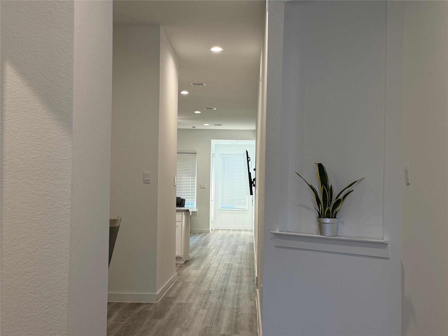
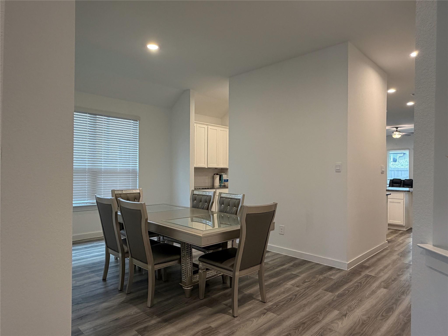
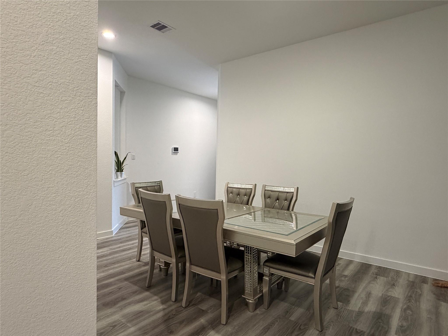
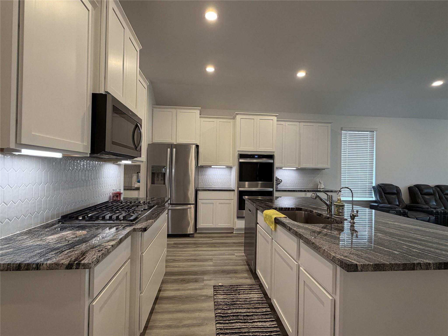
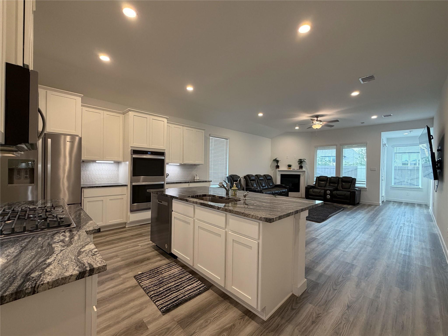
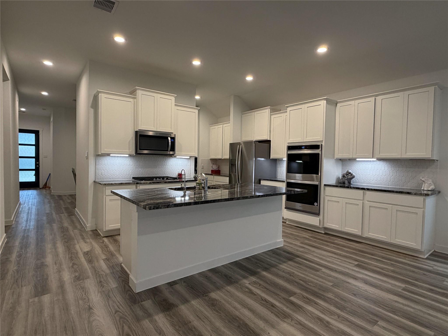
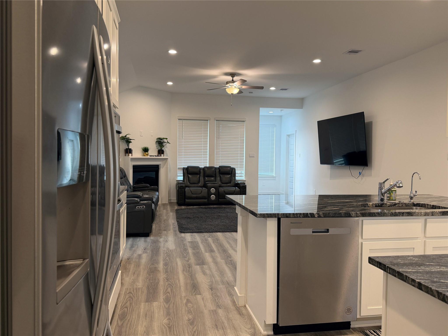
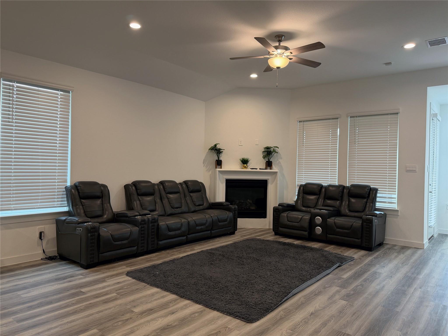
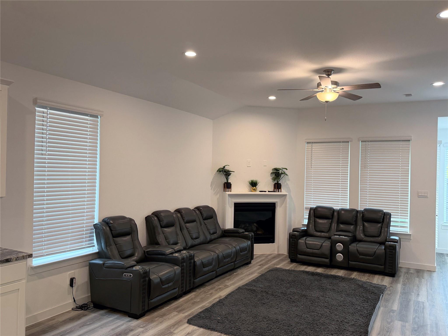
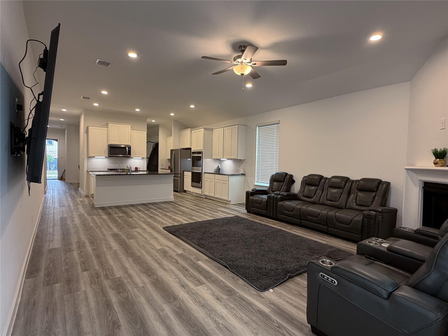
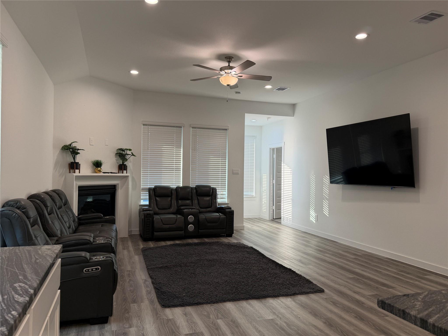
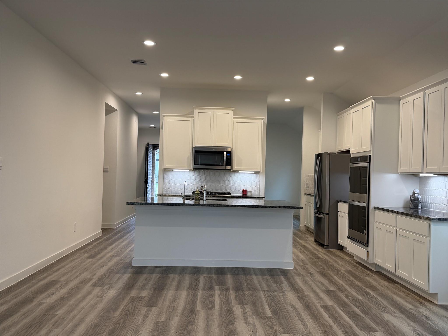
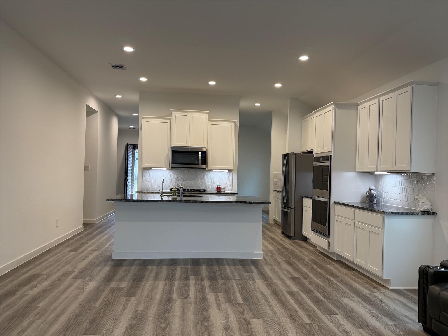
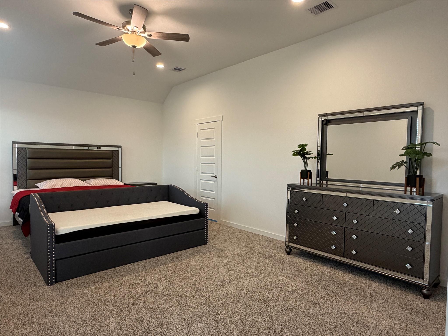
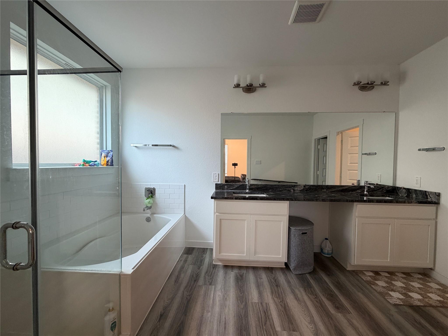
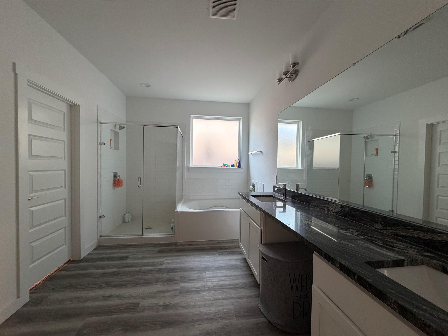
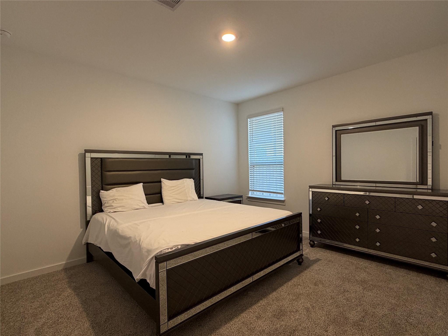
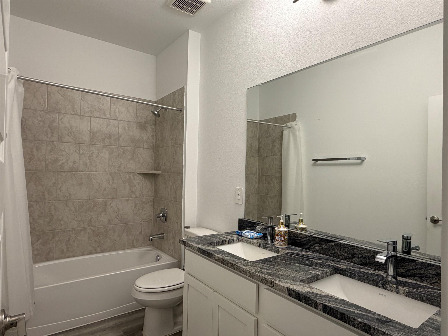
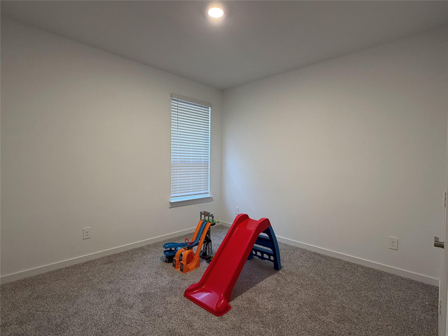
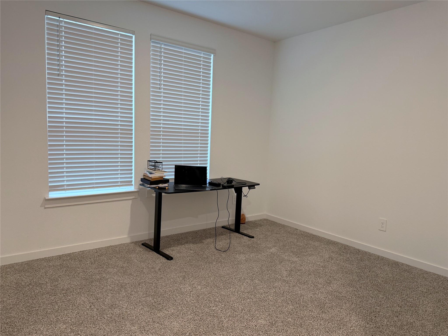
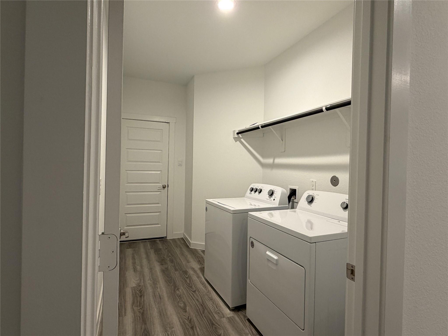
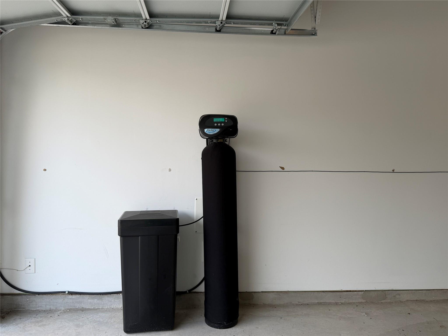
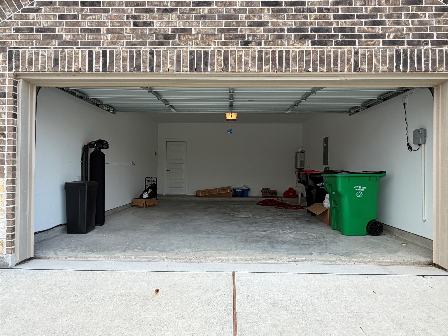
No back neighbors! Like-new 2024 one-story home in Harvest Green, move-in ready with furniture included. The Colby plan offers approx. 2,446 sq ft with 4 bedrooms, 3 full baths, a spacious living room, formal dining, a 2-car garage and an extended covered patio. The kitchen showcases quartz countertops, 42" cabinets and stainless steel appliances, with quartz in the baths and luxury vinyl plank in the main living areas. The primary suite features an ensuite bath with a garden tub and separate shower. Smart home features, a tankless water heater and 16 SEER AC add efficiency. Conveys with the home: two bedroom sets (each with bed, nightstand, dresser and mirror), sofa and loveseat, dining table with 6 chairs, washer, dryer, water filter and softener system, and sprinkler system with controller. Enjoy Harvest Green's resort-style amenities, including the 12-acre Village Farm. Minutes from Fort Bend ISD schools, shopping, dining, the Grand Parkway and Westpark Tollway.
Details
| MLS # | 61553464 |
|---|---|
| Listing Type | For Sale |
| Style | House |
| HOA Dues | $1,210 |
| Sub-Type | Resale |
| Status | Active |
| Year | 2023 |
| Days On Site | 21 |
| Listing Provided By | homecoin.com | Jonathan Minerick |
Features
| Bed(s) | 4 |
|---|---|
| Bath(s) | 3 Total |
| SQ Feet | 2,482 |
| Garage | 2 |
| Story(s) | 1 |
| Acreage | 0.15 |
Interior
| Heating | Natural Gas, Zoned |
|---|---|
| Heating Yes / No | Yes |
| Cooling | Ceiling Fan(s), Electric, Zoned |
| Cooling Yes / No | Yes |
| Appliances | ENERGY STAR Qualified Appliances, Water Heater, Disposal, Dryer Included, Refrigerator Included, Washer Included, Double Oven, Gas Oven, Microwave, Gas Cooktop, Dishwasher |
| Interior Features | Formal Entry/Foyer, Prewired for Alarm System, All Bedrooms Down, En-Suite Bath, Primary Bed - 1st Floor, Split Plan, Walk-In Closet(s) |
| Window Features | Insulated/Low-E windows |
| Fireplace Yes / No | Yes |
| Fireplaces Total | 1 |
| Fireplace Features | Gas Log |
| Laundry Features | Electric Dryer Hookup, Washer Hookup |
| Door Features | Insulated Doors |
Exterior
| Exterior Features | Back Green Space, Side Yard, Sprinkler System |
|---|---|
| Roof | Composition |
| Foundation Details | Slab |
| Lot Features | Back Yard, Corner Lot, Subdivided, 0 Up To 1/4 Acre |
| Patio And Porch Features | Covered |
| Fencing | Back Yard |
| Construction Materials | Insulation - Blown Cellulose, Insulation - Blown Fiberglass, Brick, Stone, Stucco, Wood Siding |
| Direction Faces | West |
Parking
| Attached Garage Yes / No | Yes |
|---|---|
| Garage Yes / No | Yes |
| Parking Features | Attached, Garage Door Opener |
Utilities
| Sewer | Public Sewer |
|---|---|
| Water Source | Public, Water District |
| Green Energy Efficient | Attic Vents, Thermostat, Lighting, HVAC, HVAC>13 SEER, Exposure/Shade |
Location
| Har Master Planned Community | Harvest Green |
|---|---|
| Har Restrictions | Deed Restrictions |
| Road Surface Type | Concrete, Curbs |
Taxes
| Tax Annual Amount | 12957 |
|---|---|
| Tax Year | 2026 |
Area Information
| State | TX |
|---|---|
| County | Fort Bend |
| City | Richmond |
| Zip Code | 77406 |
| Area | 37 |
| Subarea | Fort Bend County North | Richmond |
| Community Name | Harvest Green |
| School District | 19 - Fort Bend |
| Elementary School | Malala Elementary School |
| High School | 19 - Fort Bend |
| Listing VS Median (in Harvest Green) | |
Price: $449,900 low | high Med: $779,926 sqft: 2,482 low | high Med: 3,585 $ / sqft: $181 low | high Med: $218 On site: 21 low | high Med: 23 | |
Market Activity 77406
Request a showing
Request a showing
Contact
Learn More About This Property

| State | TX |
|---|---|
| County | Fort Bend |
| City | Richmond |
| Zip Code | 77406 |
| Area | 37 |
| Subarea | Fort Bend County North | Richmond |
| Community Name | Harvest Green |
| School District | 19 - Fort Bend |
| Elementary School | Malala Elementary School |
| High School | 19 - Fort Bend |
| Listing VS Median (in Harvest Green) | |
Price: $449,900 low | high Med: $779,926 sqft: 2,482 low | high Med: 3,585 $ / sqft: $181 low | high Med: $218 On site: 21 low | high Med: 23 | |