
Description
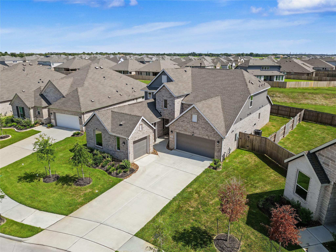
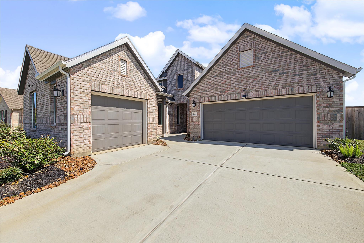
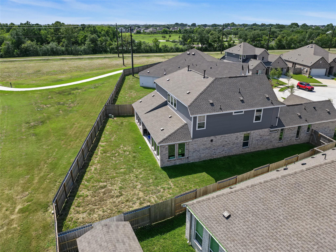
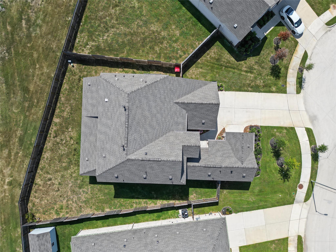
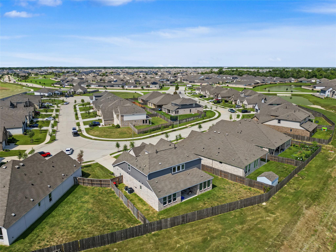
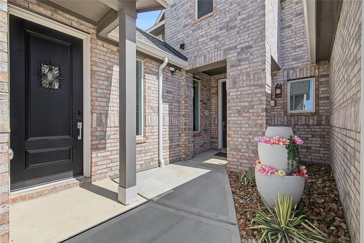
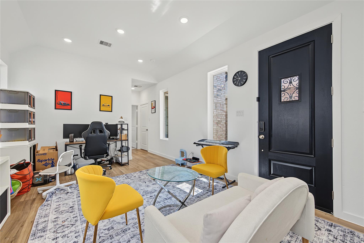
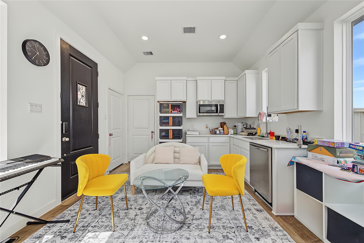
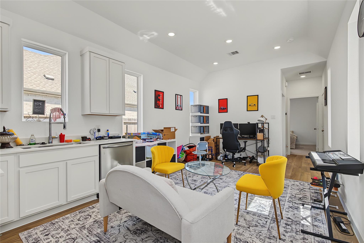
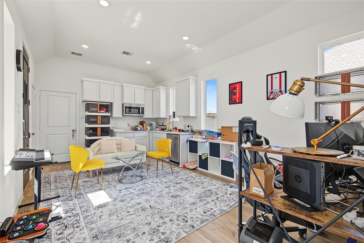
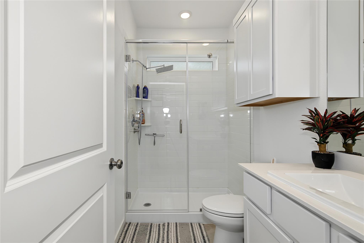
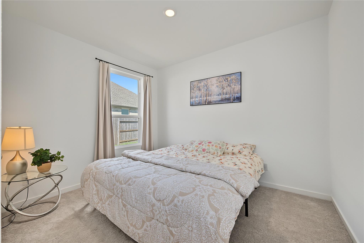
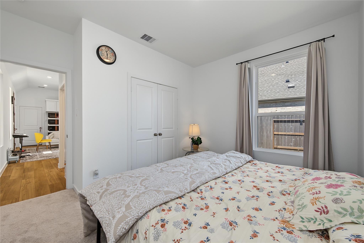
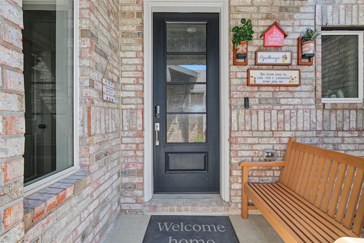
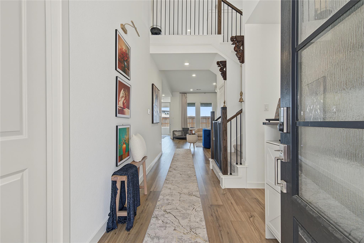
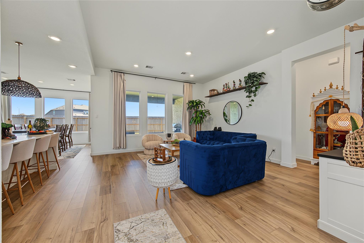
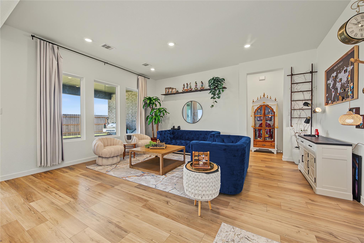
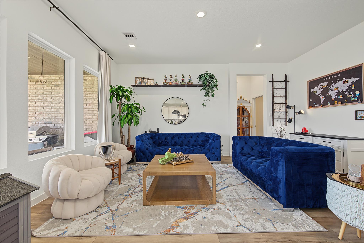
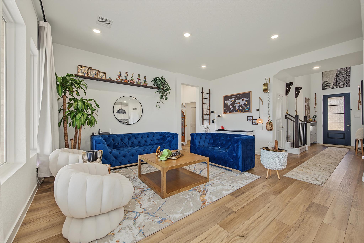
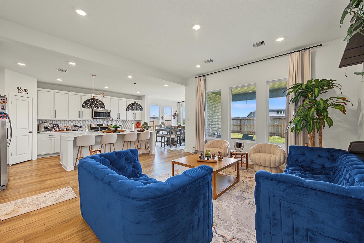
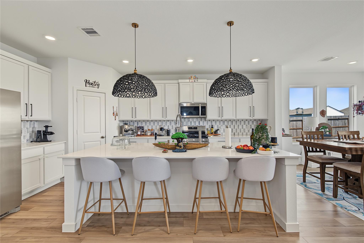
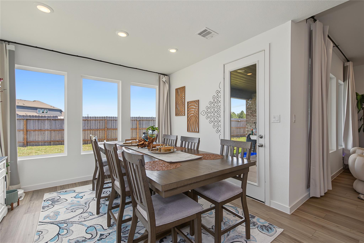
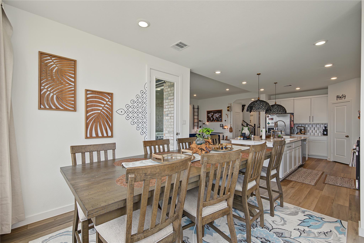
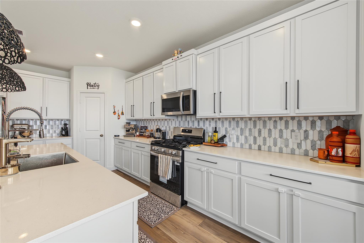
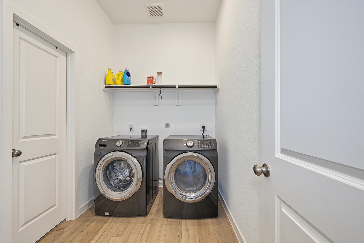
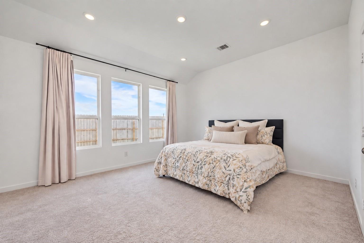
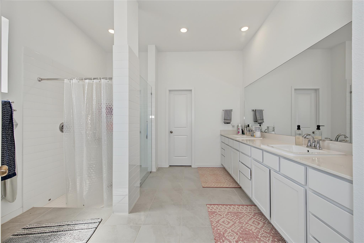
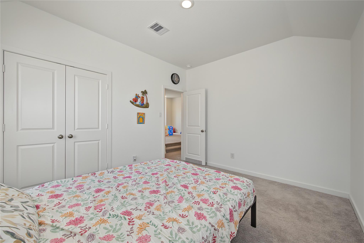
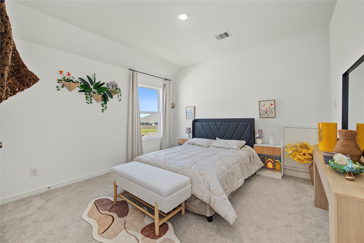
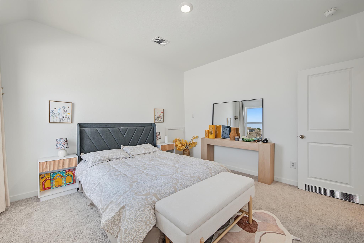
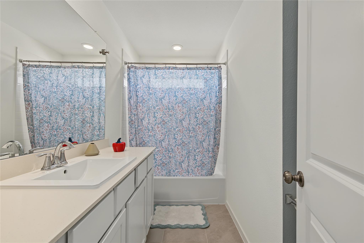
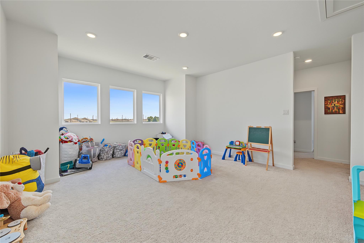
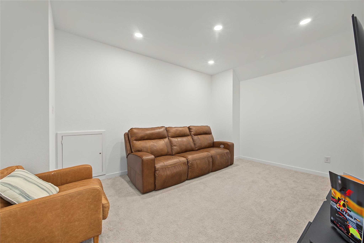
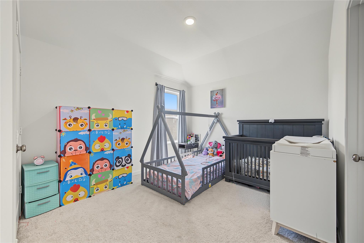
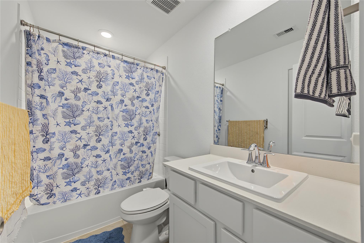
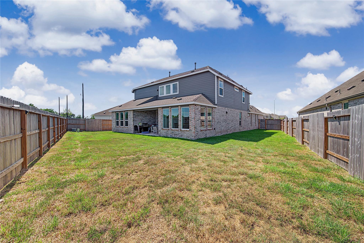
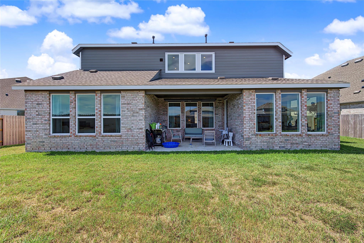
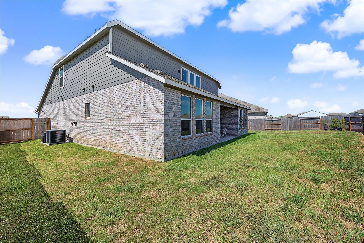
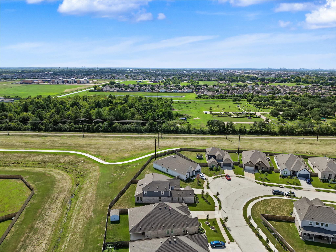
Rent includes internet & lawn service. 5-bed, 4.5-bath Lennar Oak Hill IV Next Gen® home, substantially discounted from the builder's current pricing. This large and versatile layout is perfect for multigenerational living or an upscale guest retreat. The self-contained Next Gen suite features its own private exterior entrance, living area, kitchenette, bedroom, washer/dryer connections, full bath, and one car garage-allowing for total independence under one roof. The main home boasts a bright, open-concept family room and a chef's kitchen complete with premium quartz countertops and stainless steel appliances. A luxurious primary owner's suite is privately tucked away on the first floor. Upstairs, a massive central game room is surrounded by three spacious bedrooms, media room, and two full baths. Features covered back patio and oversized lot. Skip the build times and lock in instant equity on this pristine, energy-efficient smart home today! Open to section 8
Details
| MLS # | 41100195 |
|---|---|
| Listing Type | For Lease |
| Style | House |
| Status | Active |
| Year | 2025 |
| Days On Site | 15 |
| Listing Provided By | Coldwell Banker Realty - Baytown | Lisa Clary |
Features
| Bed(s) | 5 |
|---|---|
| Bath(s) | 5 Total |
| SQ Feet | 3,487 |
| Garage | 3 |
| Story(s) | 2 |
| Acreage | 0.21 |
Interior
| Heating | Natural Gas |
|---|---|
| Heating Yes / No | Yes |
| Cooling | Ceiling Fan(s), Electric |
| Cooling Yes / No | Yes |
| Appliances | ENERGY STAR Qualified Appliances, Disposal, Gas Oven, Microwave, Gas Range, Dishwasher, Exhaust Fan, Instant Hot Water |
| Interior Features | High Ceilings, Prewired for Alarm System, 2 Bedrooms Down, En-Suite Bath, Primary Bed - 1st Floor, Sitting Area, Split Plan, Walk-In Closet(s) |
| Furnished | Unfurnished |
| Laundry Features | Electric Dryer Hookup, Washer Hookup |
Exterior
| Exterior Features | Guest Room Available, Sprinkler System |
|---|---|
| Lot Features | Subdivided, 0 Up To 1/4 Acre |
| Fencing | Back Yard |
| Construction Materials | Batts Insulation, Insulation - Blown Cellulose |
Parking
| Attached Garage Yes / No | Yes |
|---|---|
| Garage Yes / No | Yes |
| Parking Features | Attached |
Utilities
| Utilities | Cable Available |
|---|---|
| Sewer | Public Sewer |
| Water Source | Public, Water District |
| Green Energy Efficient | Attic Vents, Thermostat, HVAC |
Location
| Har Restrictions | Deed Restrictions |
|---|---|
| Road Surface Type | Concrete, Curbs, Gutters |
Area Information
| State | TX |
|---|---|
| County | Harris |
| City | Baytown |
| Zip Code | 77521 |
| Area | 2 |
| Subarea | Baytown | Harris County |
| Community Name | Scotts Bend Sec 1 |
| School District | 23 - Goose Creek Consolidated |
| Elementary School | Victoria Walker Elementary Schoo |
| High School | 23 - Goose Creek Consolidated |
| Listing VS Median (in Scotts Bend Sec 1) | |
Price: $3,200 low | high Med: $209,100 sqft: 3,487 low | high Med: 3,487 $ / sqft: $1 low | high Med: $60 On site: 15 low | high Med: 17 | |
Market Activity 77521
Request a showing
Request a showing
Contact
Learn More About This Property

| State | TX |
|---|---|
| County | Harris |
| City | Baytown |
| Zip Code | 77521 |
| Area | 2 |
| Subarea | Baytown | Harris County |
| Community Name | Scotts Bend Sec 1 |
| School District | 23 - Goose Creek Consolidated |
| Elementary School | Victoria Walker Elementary Schoo |
| High School | 23 - Goose Creek Consolidated |
| Listing VS Median (in Scotts Bend Sec 1) | |
Price: $3,200 low | high Med: $209,100 sqft: 3,487 low | high Med: 3,487 $ / sqft: $1 low | high Med: $60 On site: 15 low | high Med: 17 | |