
Description
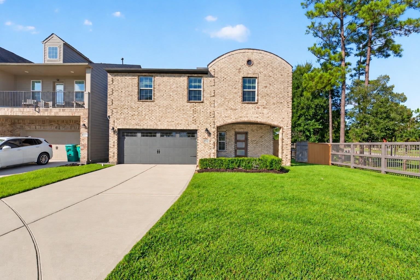
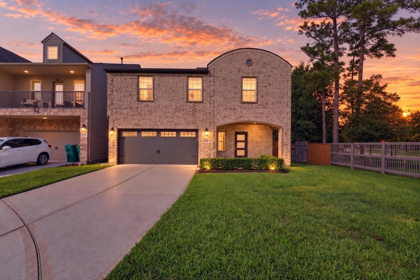
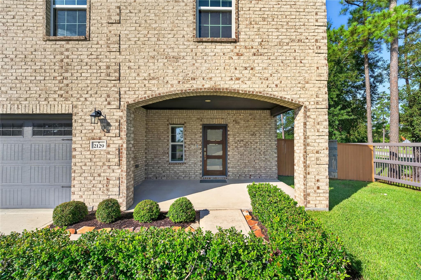
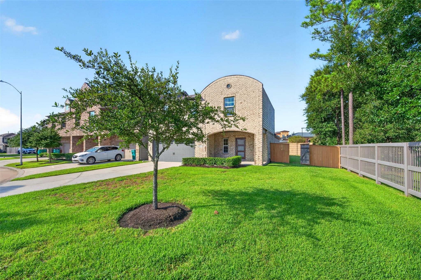
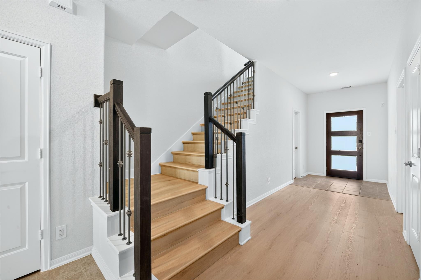
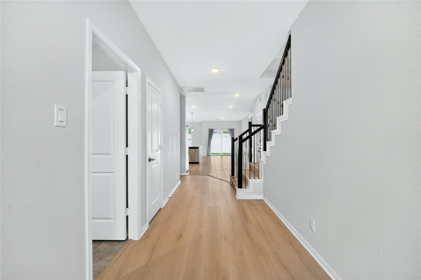
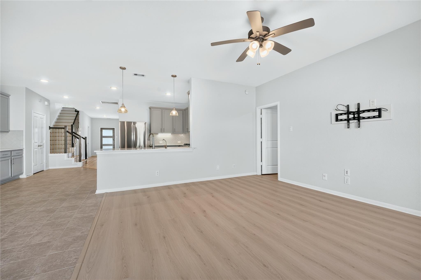
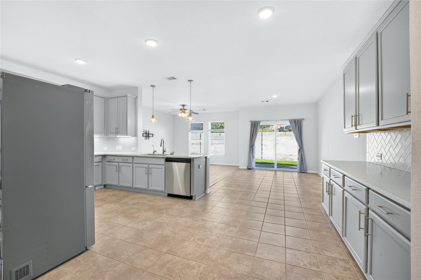
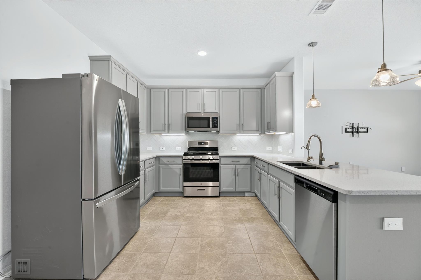
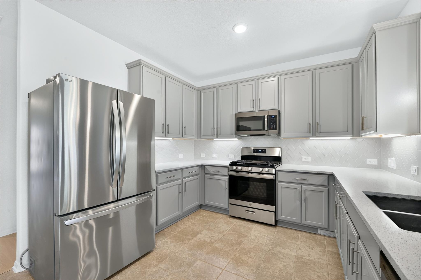
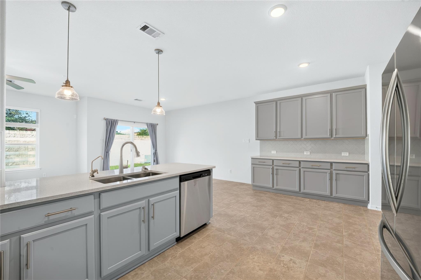
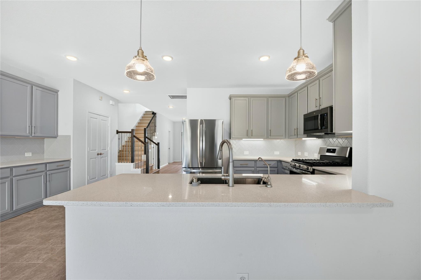
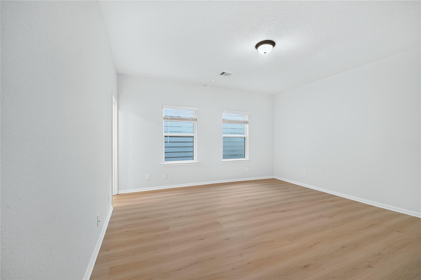
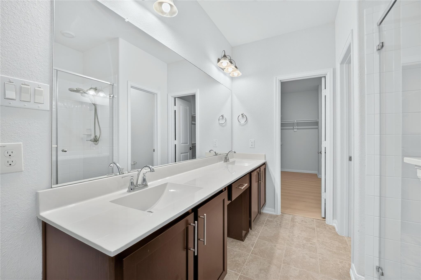
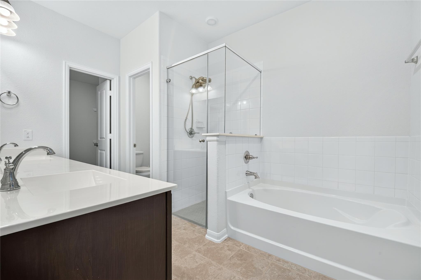
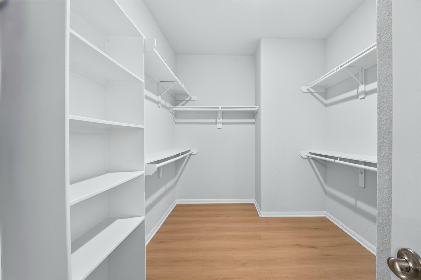
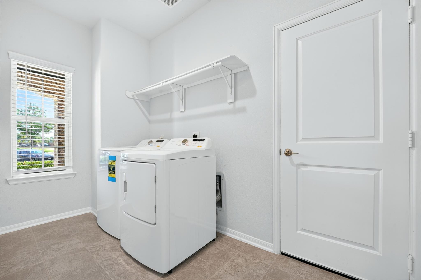
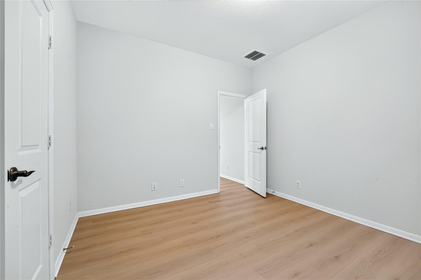
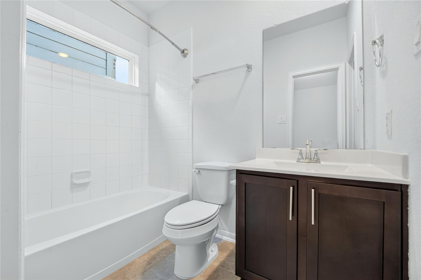
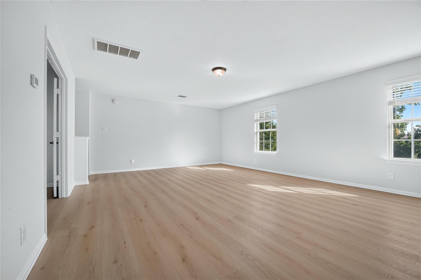
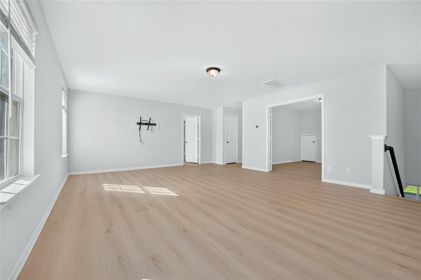
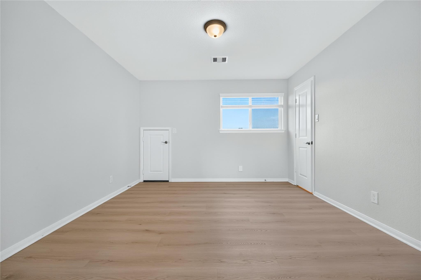
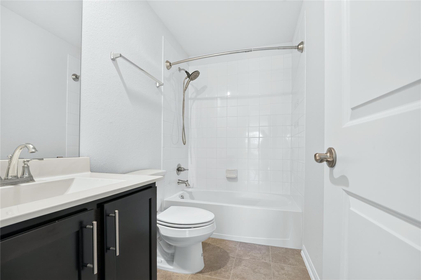
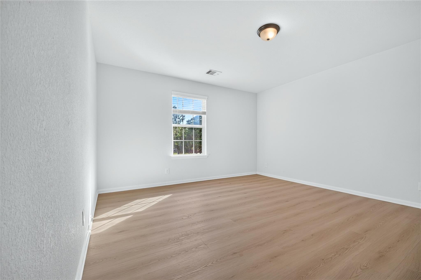
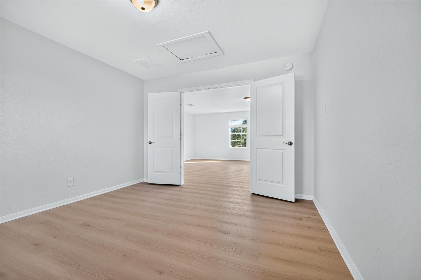
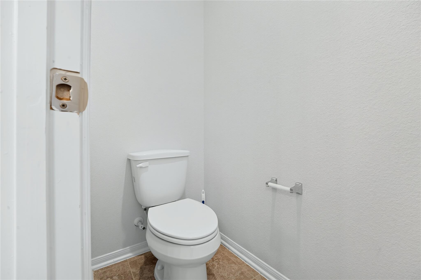
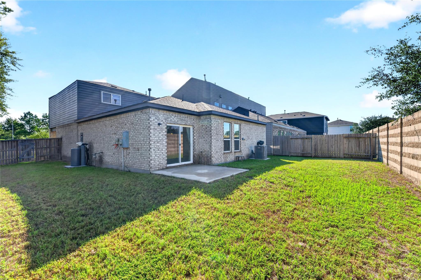
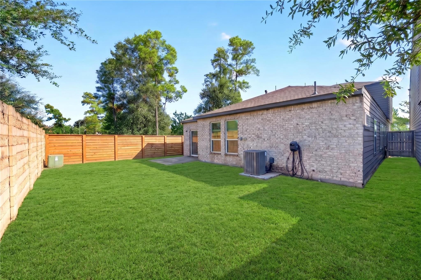
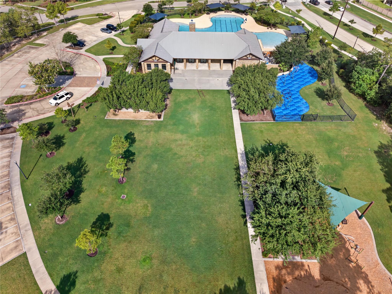
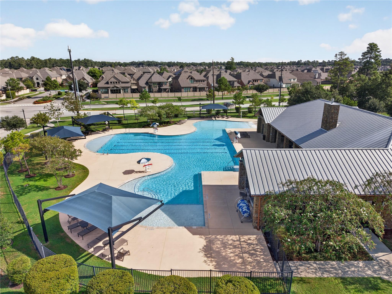
Beautiful 4-bedroom Cul-De-Sac home for lease in a desirable gated HARMONY MASTER-PLANNED COMMUNITY with excellent amenities and highly rated schools! This spacious home features a versatile game room and NO CARPET, with BRAND NEW LUXURY VINYL and TILE flooring throughout. 2 BEDROOMS WITH SEPARATE PRIVATE FULL BATHS DOWNSTAIRS, plus a half bath for guests. UPSTAIRS: 2 BEDROOMS AND A GAME ROOM. Enjoy modern conveniences including a WATER FILTRATION system, newly added SPRINKLER system, new REFRIGERATOR, and NEW WASHER AND DRYER. NEW FENCE INSTALLED. BIG YARD. YARD MAINTENANCE INCLUDED AND PAID FOR BY THE LANDLORD. WALKING DISTANCE TO HEB AND RESTAURANTS. Enjoy the comfort, convenience, and lifestyle this wonderful community offers, with GREAT AMENITIES and an attractive location close to shopping, dining, and major roads. Move-in ready and waiting for you to call it home!
Details
| MLS # | 44654448 |
|---|---|
| Listing Type | For Lease |
| Style | House |
| Status | Active |
| Year | 2021 |
| Days On Site | 18 |
| Listing Provided By | Keller Williams Realty The Woodlands | Anju Sangwan |
Features
| Bed(s) | 4 |
|---|---|
| Bath(s) | 4 Total |
| SQ Feet | 2,682 |
| Garage | 2 |
| Acreage | 0.19 |
Interior
| Heating | Natural Gas |
|---|---|
| Heating Yes / No | Yes |
| Cooling | Ceiling Fan(s), Electric |
| Cooling Yes / No | Yes |
| Appliances | Disposal, Dryer Included, Refrigerator Included, Washer Included, Water Softener, Electric Oven, Microwave, Gas Cooktop, Indoor Grill, Dryer, Refrigerator, Washer, Dishwasher |
| Interior Features | 2 Bedrooms Down, 2 Bedrooms Up, Primary Bed - 1st Floor |
| Laundry Features | Electric Dryer Hookup, Washer Hookup |
| Har Room Description | 1 Living Area, Breakfast Room, Entry, Gameroom Up, Guest Suite, Kitchen/Dining Combo, Living Area - 1st Floor |
Exterior
| Exterior Features | Guest Room Available, Sprinkler System |
|---|---|
| Lot Features | Back Yard, Corner Lot, Cul-De-Sac |
| Patio And Porch Features | Patio/Deck |
| Fencing | Back Yard, Full |
| Direction Faces | North |
Parking
| Attached Garage Yes / No | Yes |
|---|---|
| Garage Yes / No | Yes |
| Parking Features | Attached, Attached/Detached Garage |
Utilities
| Sewer | Public Sewer |
|---|---|
| Water Source | Public, Water District |
| Green Energy Efficient | Thermostat |
Location
| Har Master Planned Community | Harmony |
|---|---|
| Har Restrictions | Deed Restrictions |
Area Information
| State | TX |
|---|---|
| County | Montgomery |
| City | Spring |
| Zip Code | 77386 |
| Area | 40 |
| Subarea | Spring Northeast |
| Community Name | Solstice At Harmony 01 |
| School District | 11 - Conroe |
| Elementary School | Broadway Elementary School |
| High School | 11 - Conroe |
| Listing VS Median (in Solstice At Harmony 01) | |
Price: $2,975 low | high Med: $136,438 sqft: 2,682 low | high Med: 2,187 $ / sqft: $1 low | high Med: $80 On site: 18 low | high Med: 20.5 | |
Market Activity 77386
Request a showing
Request a showing
Contact
Learn More About This Property

| State | TX |
|---|---|
| County | Montgomery |
| City | Spring |
| Zip Code | 77386 |
| Area | 40 |
| Subarea | Spring Northeast |
| Community Name | Solstice At Harmony 01 |
| School District | 11 - Conroe |
| Elementary School | Broadway Elementary School |
| High School | 11 - Conroe |
| Listing VS Median (in Solstice At Harmony 01) | |
Price: $2,975 low | high Med: $136,438 sqft: 2,682 low | high Med: 2,187 $ / sqft: $1 low | high Med: $80 On site: 18 low | high Med: 20.5 | |