
Description
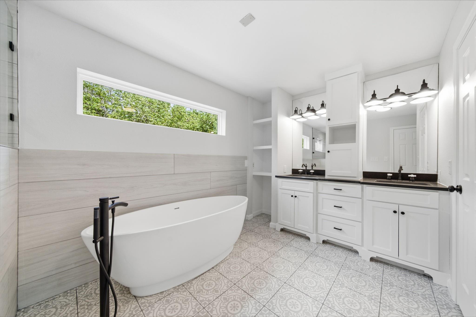
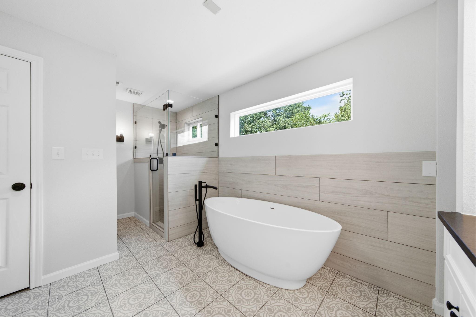
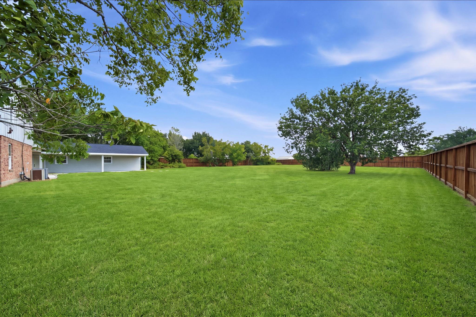
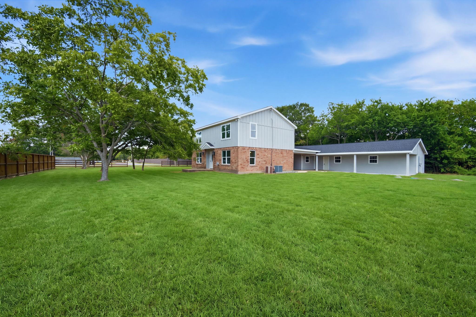
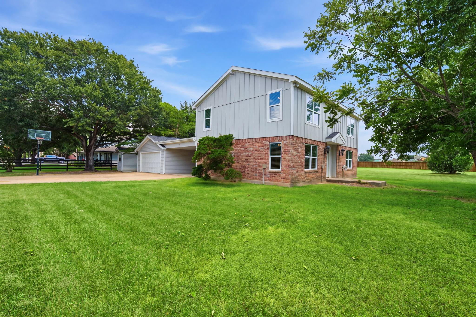
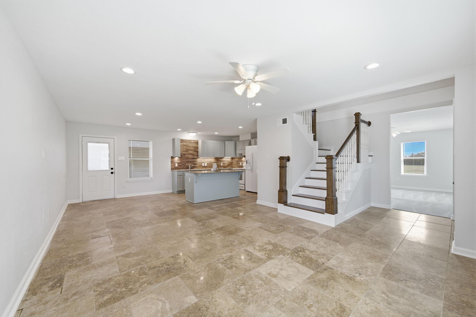
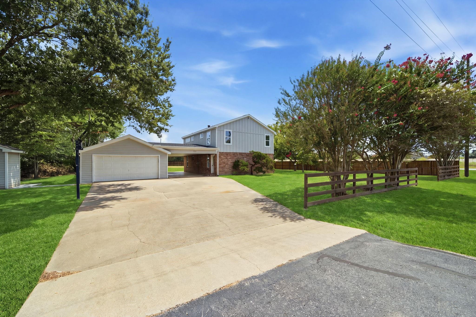
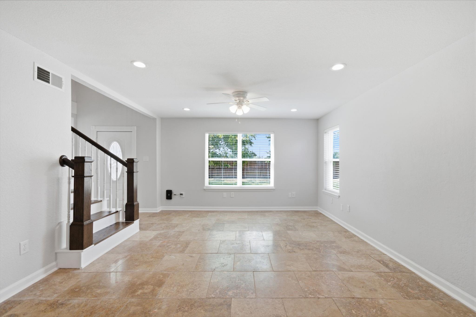
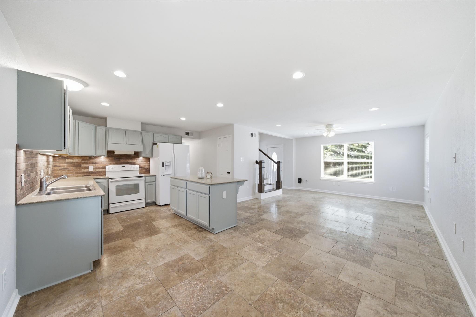
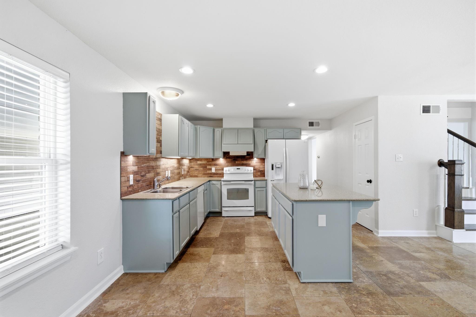
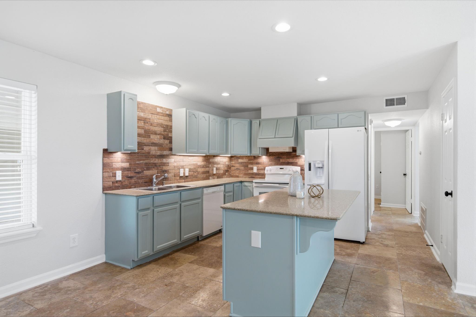
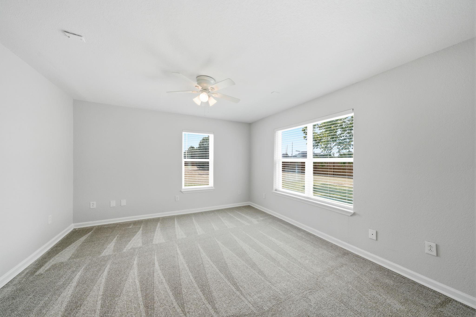
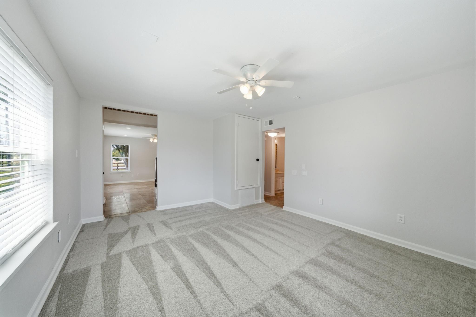
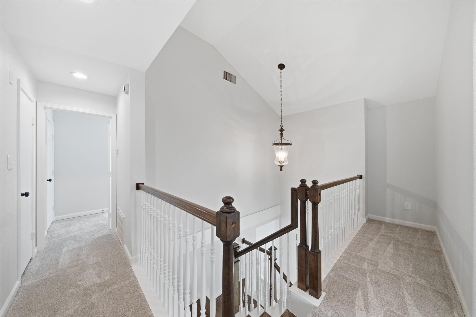
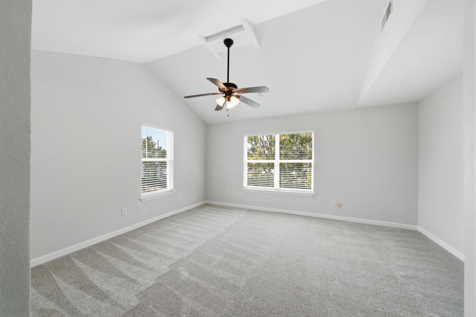
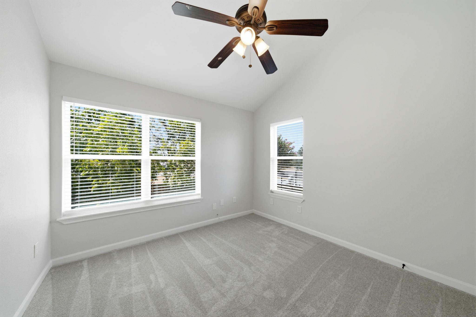
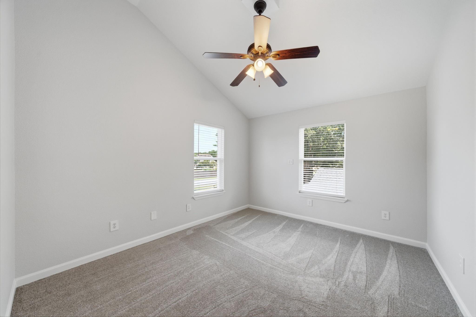
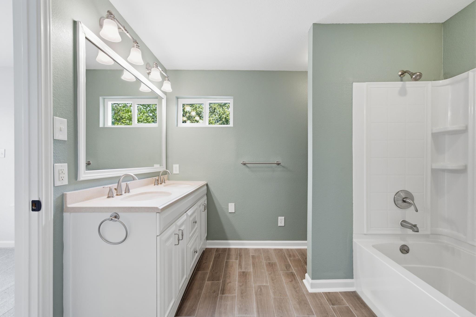
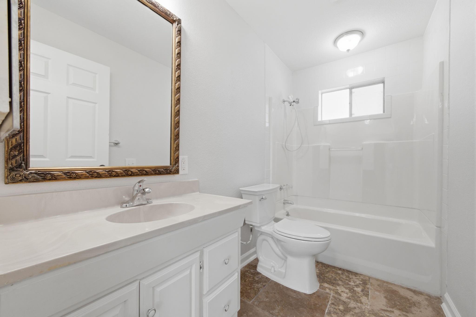
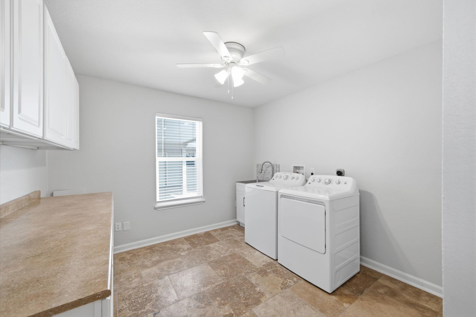
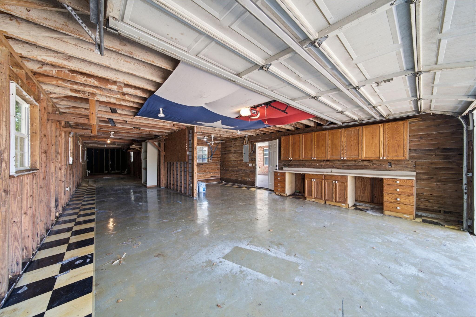
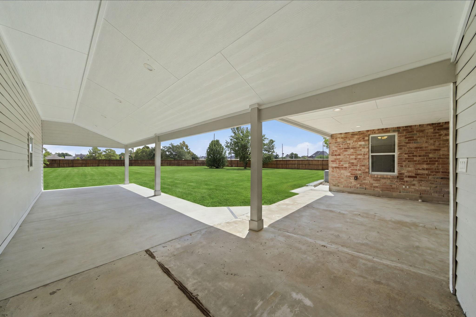
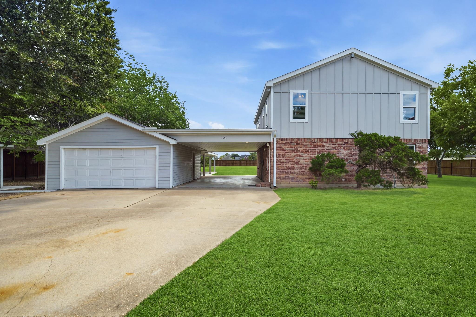
WELCOME to this unique 3-bed, 3-bath home situated on nearly 1 acre located in highly sought after Willow Bend Subdivision-unmatched country setting nestled amongst master planned communities.Offering approximately 2,052 SF of living space, this distinctive 2-story residence combines generous indoor living with exceptional outdoor space & impressive parking & storage options.Inside, the functional floor plan features a welcoming living area, large island kitchen, breakfast area,&spacious in-house utility room.The primary retreat offers an updated bathroom complete with standing shower,soaking tub and new lighting.Outside,the expansive property offers plenty of room to enjoy the outdoors along with a patio, fully fenced backyard,&wide-open green space.A carport/breezeway leads to the oversized 3-car tandem detached garage with workshop space.The property also offers high speed Fiber Internet.Lawn maintenance is included in the monthly rental rate & no water bill.Less than a mile to I10.
Details
| MLS # | 84035456 |
|---|---|
| Listing Type | For Lease |
| Style | House |
| Status | Pending |
| Year | 1983 |
| Days On Site | 23 |
| Listing Provided By | Greater Houston REP, Inc | Shelby Kennedy |
Features
| Bed(s) | 3 |
|---|---|
| Bath(s) | 3 Total |
| SQ Feet | 2,052 |
| Garage | 3 |
| Car Port | Yes |
| Story(s) | 2 |
| Acreage | 1.00 |
Interior
| Heating | Electric |
|---|---|
| Heating Yes / No | Yes |
| Cooling | Ceiling Fan(s), Electric |
| Cooling Yes / No | Yes |
| Appliances | Disposal, Electric Oven, Freestanding Oven, Oven, Electric Range, Free-Standing Range, Full Size, Dishwasher |
| Interior Features | All Bedrooms Up, En-Suite Bath, Primary Bed - 2nd Floor |
| Window Features | Window Coverings |
| Furnished | Unfurnished |
| Laundry Features | Electric Dryer Connection, Electric Dryer Hookup, Washer Hookup |
Exterior
| Lot Features | Back Yard, Cleared, Corner Lot, Subdivided, 1/2 Up to 1 Acre |
|---|---|
| Other Structures | Storage |
| Direction Faces | South |
Parking
| Garage Yes / No | Yes |
|---|---|
| Parking Features | Detached, Tandem, Additional Parking, Double-Wide Driveway, Workshop in Garage, Attached Carport |
Utilities
| Sewer | Septic Tank |
|---|---|
| Water Source | Well |
Location
| Har Restrictions | Restricted |
|---|---|
| Road Surface Type | Concrete |
Area Information
| State | TX |
|---|---|
| County | Fort Bend |
| City | Katy |
| Zip Code | 77494 |
| Area | 36 |
| Subarea | Katy Southwest |
| Community Name | Jesse Burdett |
| School District | 30 - Katy |
| Elementary School | Wolman Elementary School |
| High School | 30 - Katy |
| Listing VS Median (in Jesse Burdett) | |
Price: $3,100 low | high Med: $3,100 sqft: 2,052 low | high Med: 2,052 $ / sqft: $2 low | high Med: $2 On site: 23 low | high Med: 23 | |
Market Activity 77494
Request a showing
Request a showing
Contact
Learn More About This Property

| State | TX |
|---|---|
| County | Fort Bend |
| City | Katy |
| Zip Code | 77494 |
| Area | 36 |
| Subarea | Katy Southwest |
| Community Name | Jesse Burdett |
| School District | 30 - Katy |
| Elementary School | Wolman Elementary School |
| High School | 30 - Katy |
| Listing VS Median (in Jesse Burdett) | |
Price: $3,100 low | high Med: $3,100 sqft: 2,052 low | high Med: 2,052 $ / sqft: $2 low | high Med: $2 On site: 23 low | high Med: 23 | |